House for sale Legnica, Tarninów, św. Maksymiliana Kolbego
4 999 000 zł
Property details
| Offer no. | OSN-DS-149 |
| Size | 766,67 m² |
| Parcel area [m2] | 677 m² |
| No. of rooms | 24 |
| House type | tenement house |
| Standard | |
| Built in | 1909 |
| Gas | no |
| Water | Heat - city |
| Heating | district heating |
| Alarm | yes |
| Break-prooven doors | yes |
| Parking available | yes |
| Self parking place | yes |
| Entrance | from the street |
| Current | yes |
| Sewage system | City |

Description
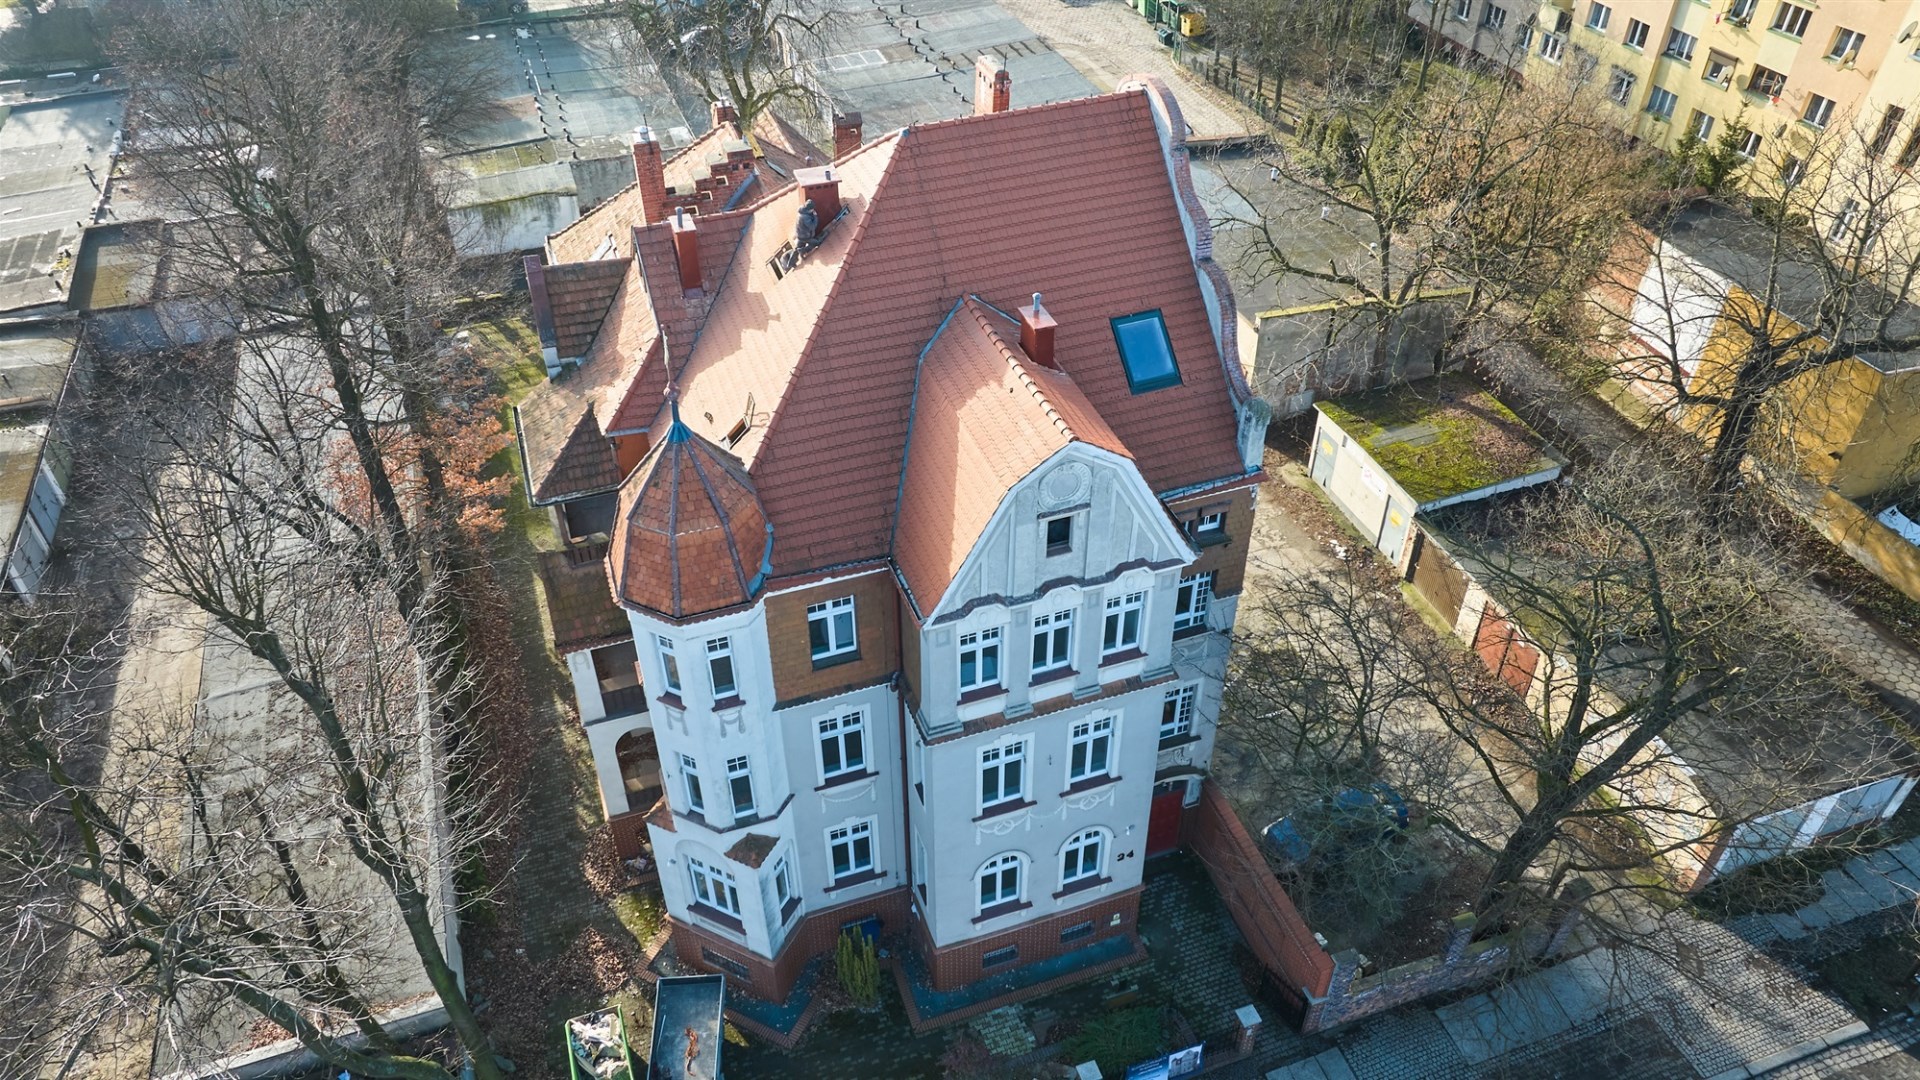
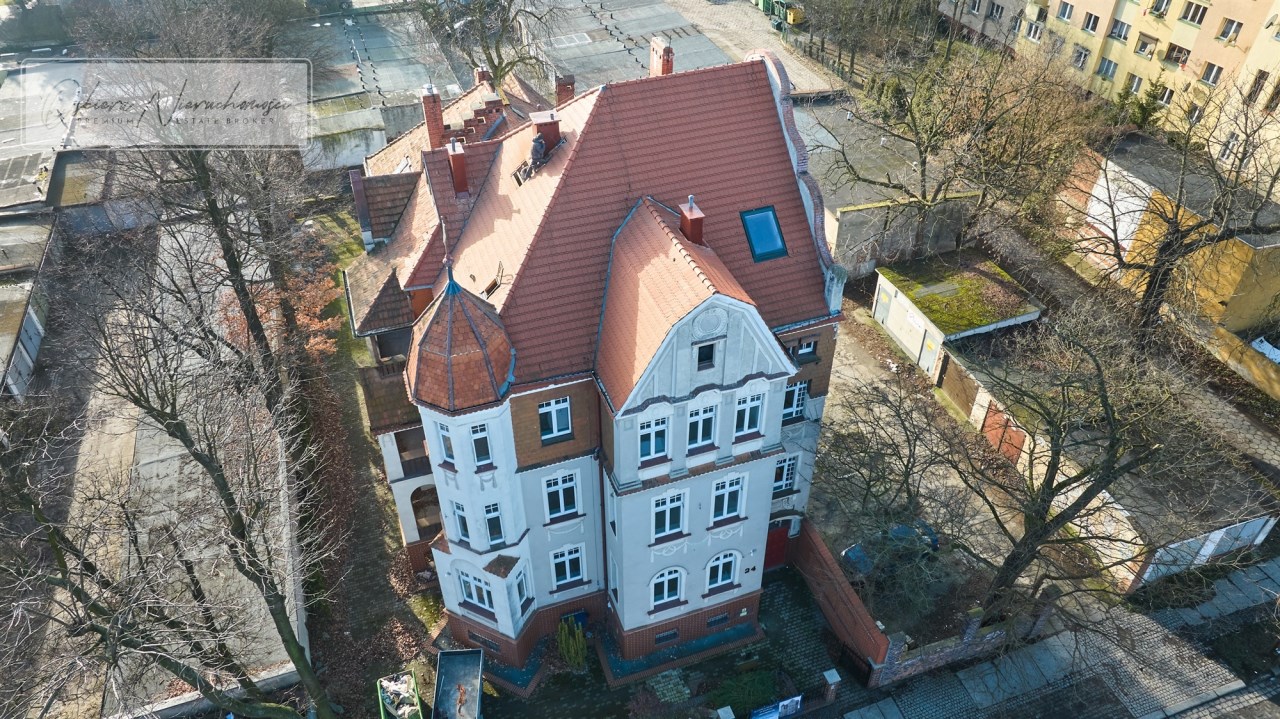
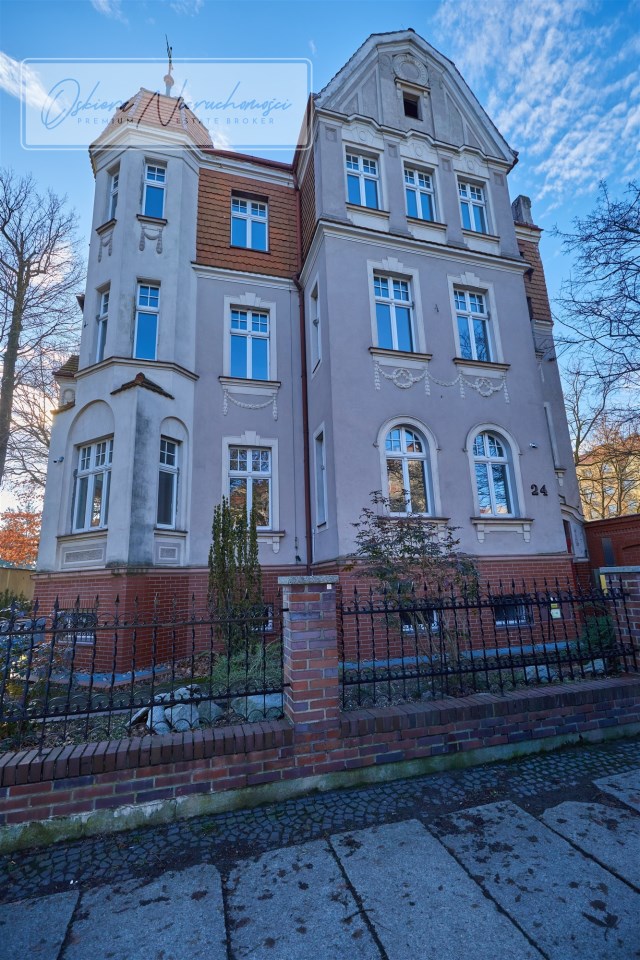
For Sale: Historic Tenement House Built in 1909, Located in an Attractive Area in Legnica, at 24 St. Maximilian Kolbe Street, Tarninów District
The building, with a total area of 766.67 m² and situated on a 676.7 m² plot, is an excellent opportunity for both investors and individuals seeking a comfortable residential space.
Property Description:
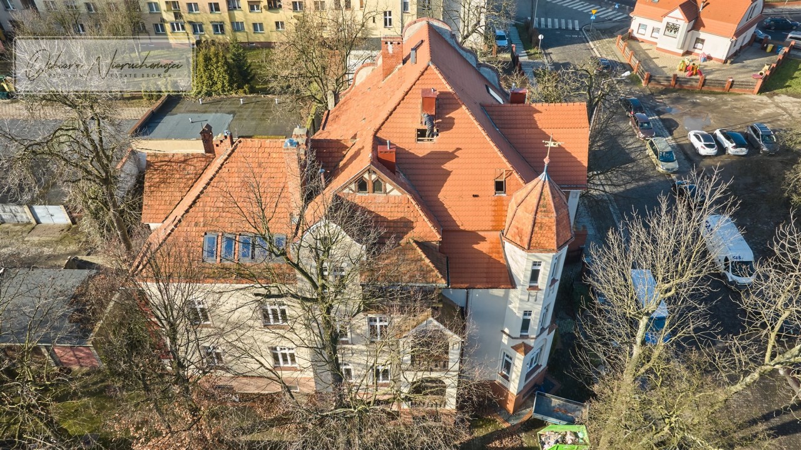
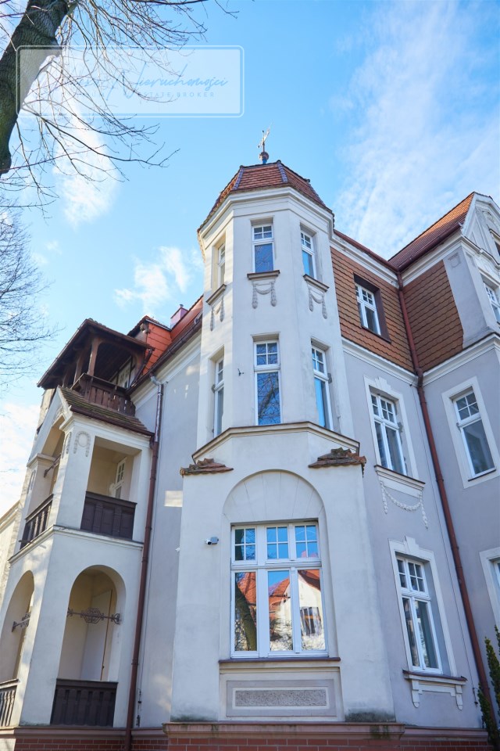
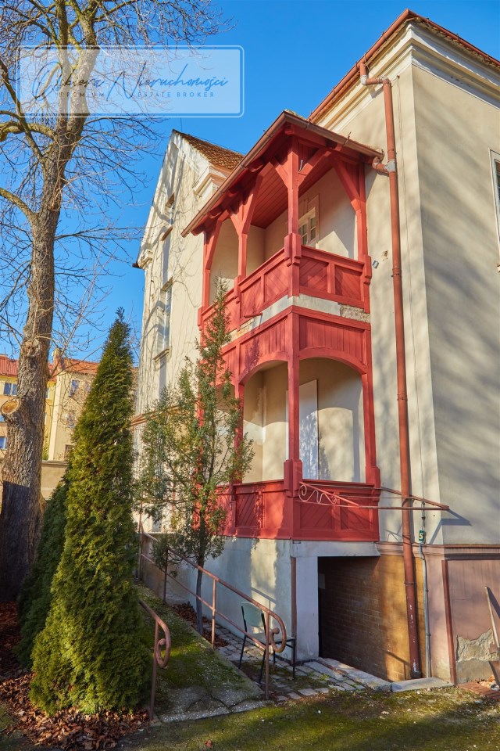
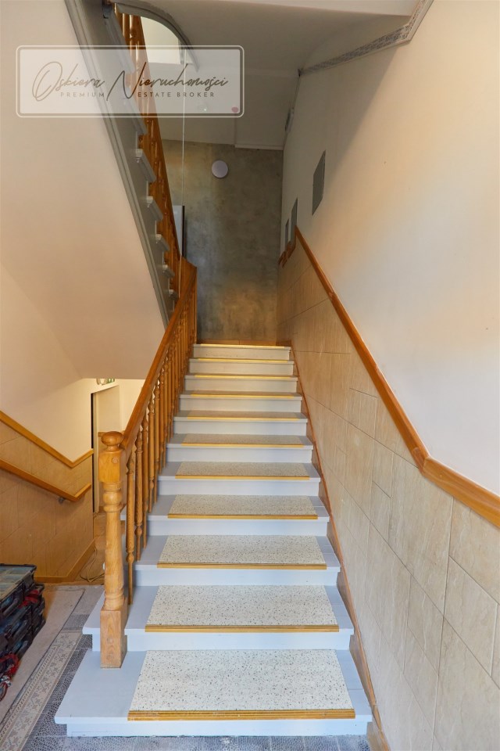
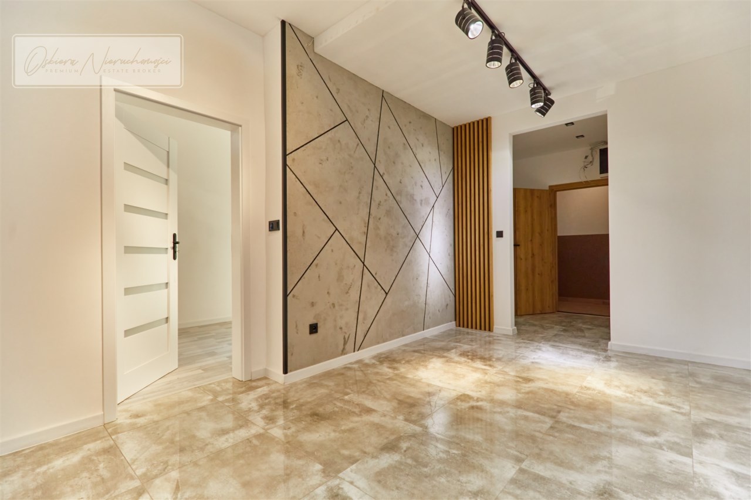
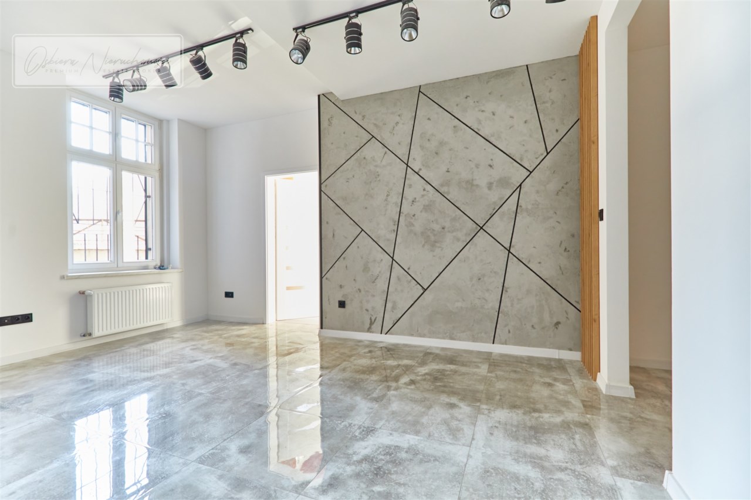
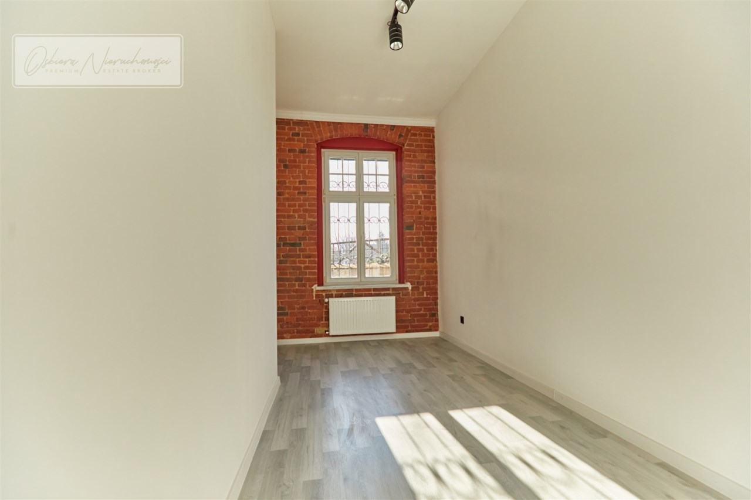
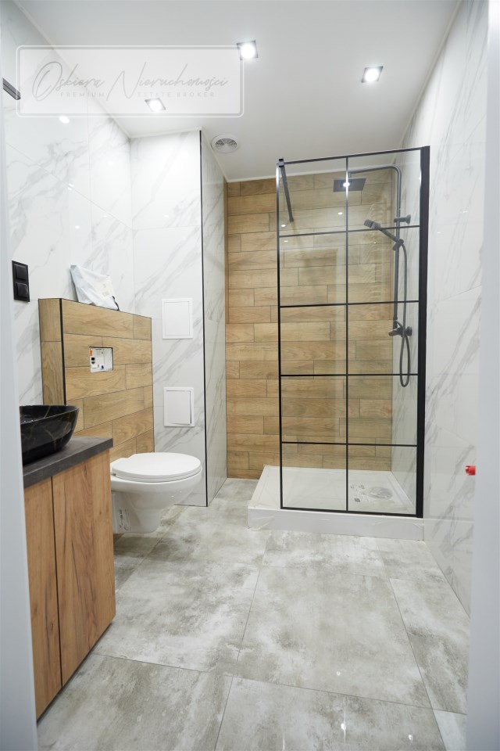
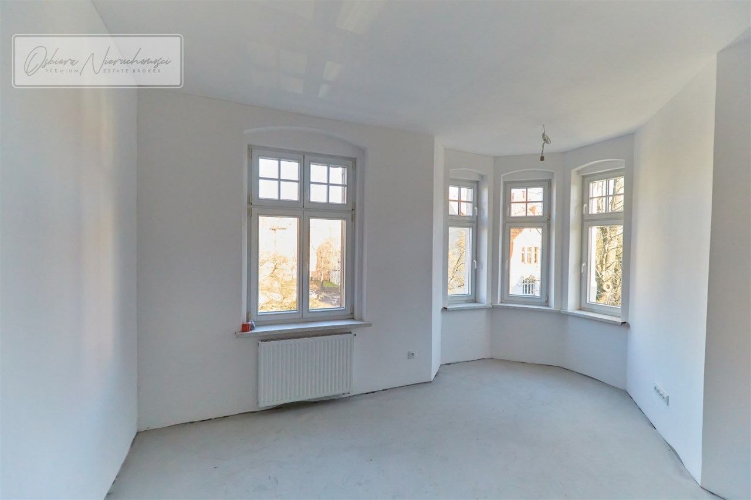
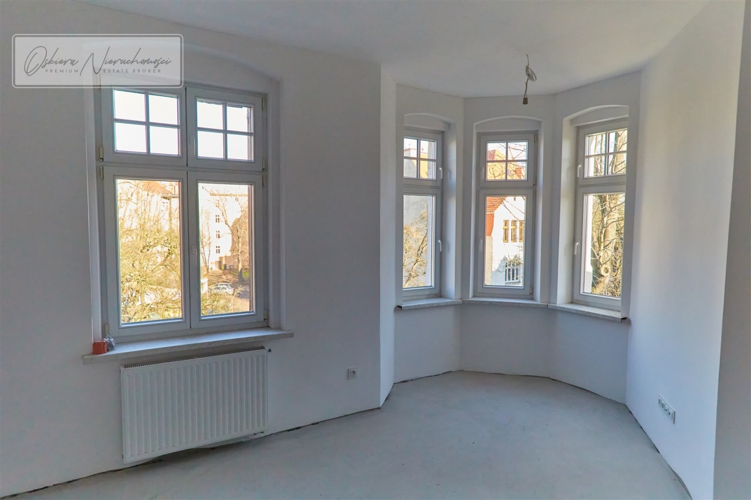
This residential and commercial building, constructed in 1909, is a prime example of classic Art Nouveau architecture. The property underwent a comprehensive renovation, including converting part of the commercial space into residential units. The building comprises four above-ground floors and an unused attic.
Key Building Parameters:
- Total Area: 766.67 m²
- Built-up Area: 280.31 m²
- Volume: 3,808.75 m³
- Number of Floors: 4 above-ground levels, including 3 residential floors
- Building Height: 18 m (from ground level to roof ridge)
Functional Layout:
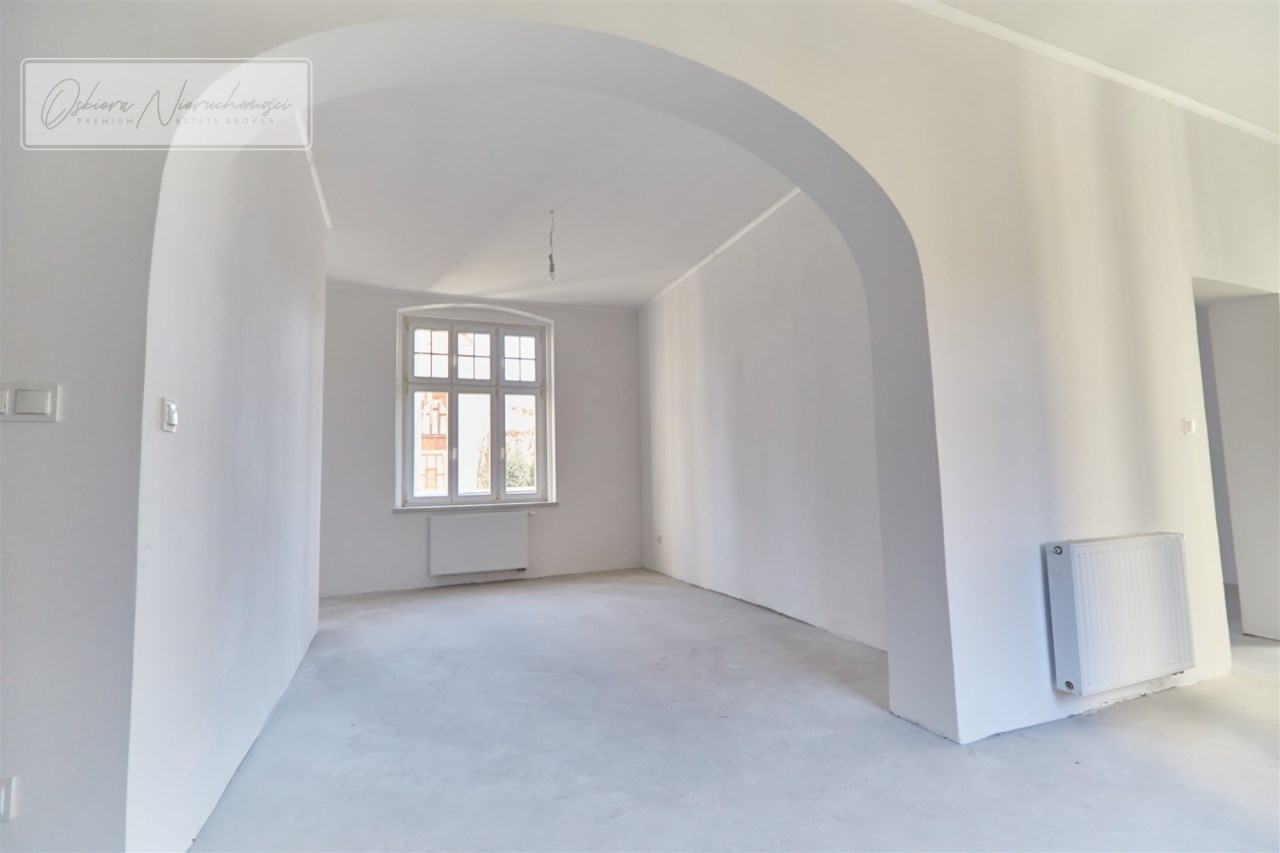
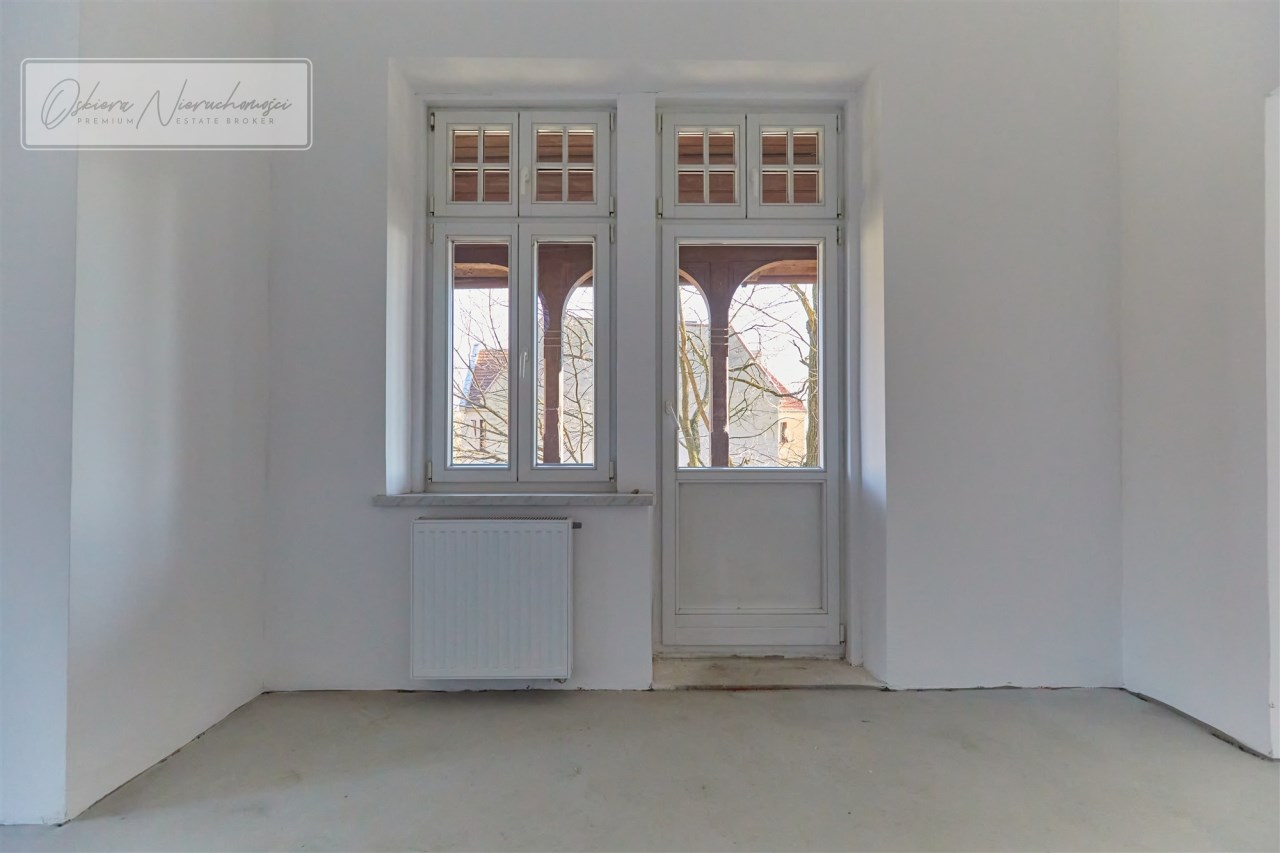
After renovation, the building features 9 residential units and 3 commercial premises. All utilities (water, sewage, electricity, and ventilation) have been installed throughout the property.
Floor Plans:
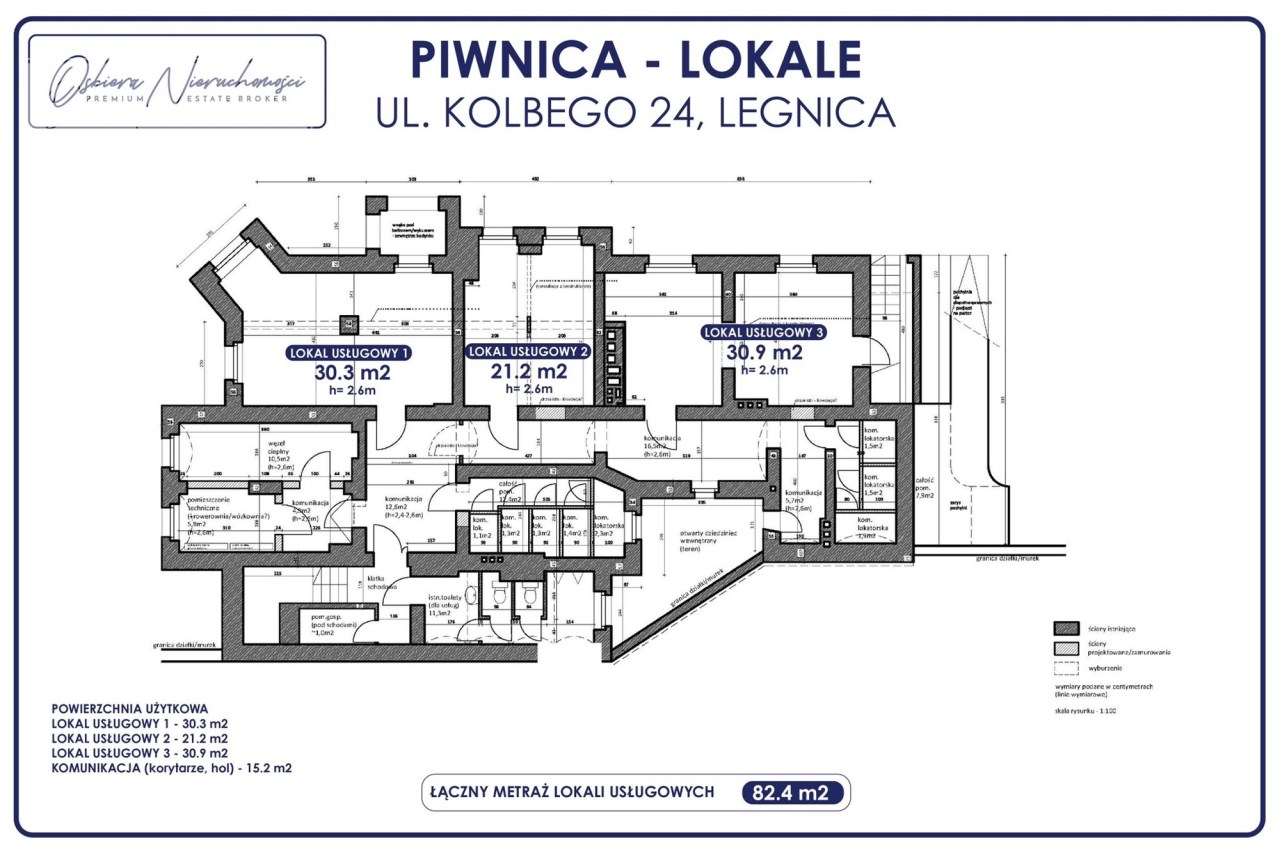
Basement - Commercial Premises:
- Commercial Unit 1: 30.30 m²
- Commercial Unit 2: 21.20 m²
- Commercial Unit 3: 30.90 m²
- Total Area of Commercial Units: 82.40 m²
- Hallways and Corridors: 15.20 m²
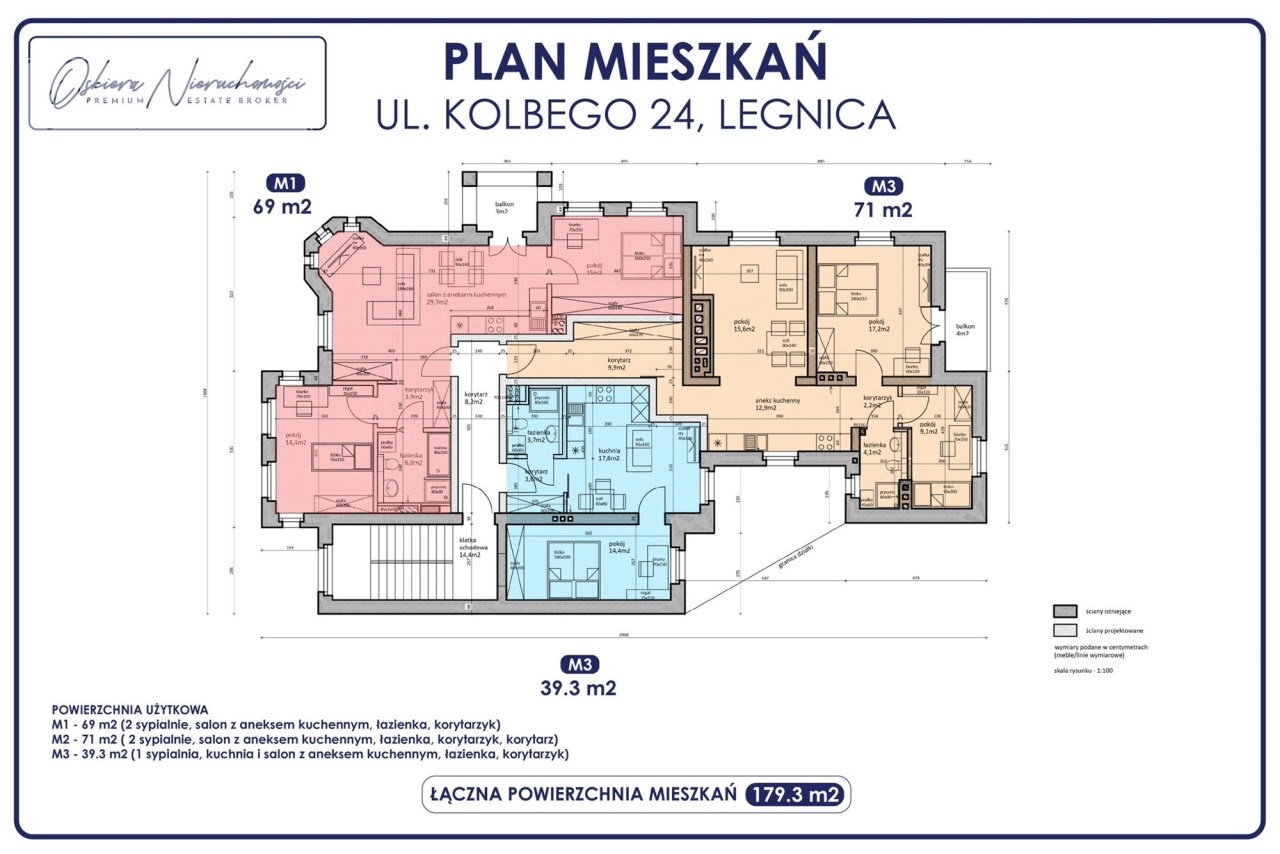
Ground Floor - Residential Units:
- Apartment 1: 69.67 m²
- Apartment 2: 69.36 m²
- Apartment 3: 38.74 m²
- Total Area of Residential Units: 177.77 m²
- Hallways and Corridors: 25.50 m²
First Floor - Residential Units:
- Apartment 1: 68.29 m²
- Apartment 2: 70.07 m²
- Apartment 3: 39.28 m²
- Total Area of Residential Units: 177.64 m²
- Hallways and Corridors: 20.10 m²
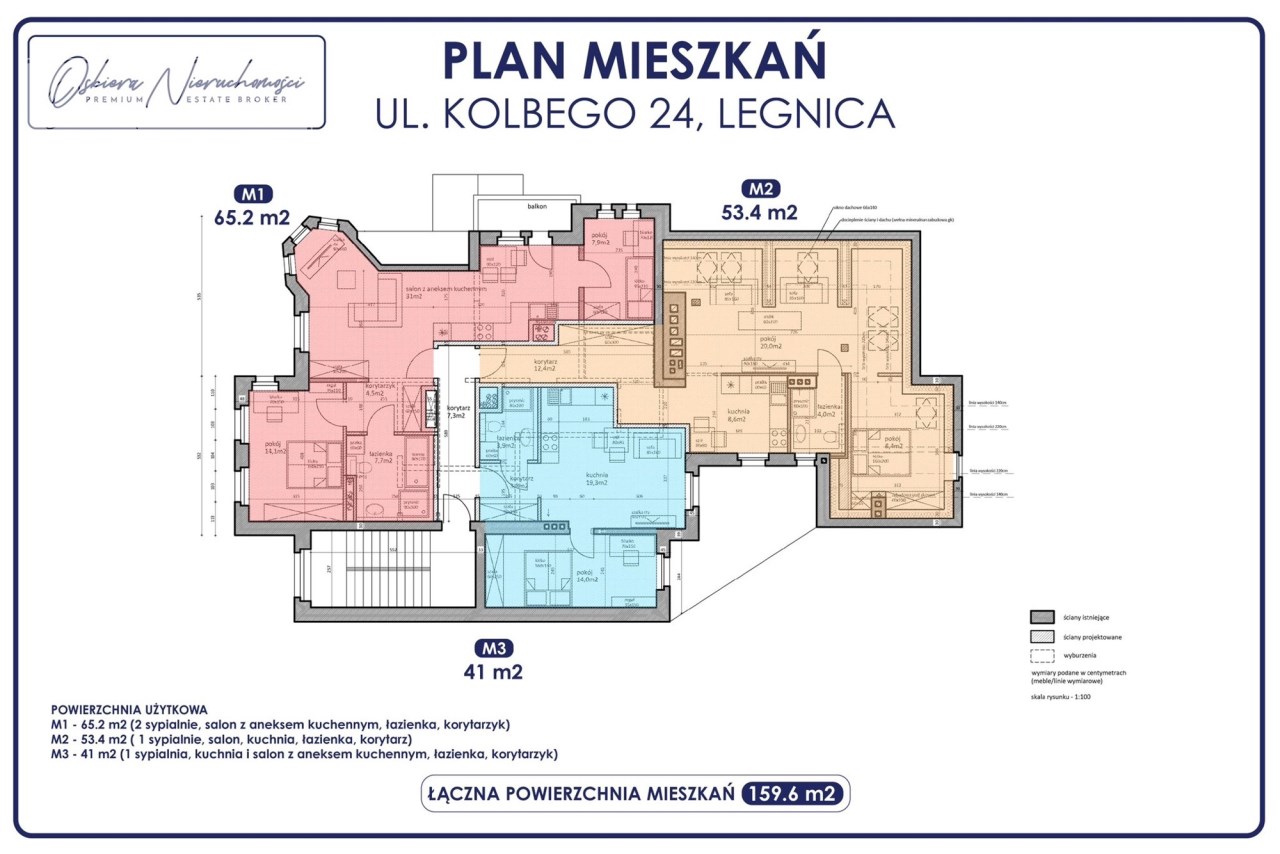
Second Floor - Residential Units:
- Apartment 1: 64.17 m²
- Apartment 2: 54.60 m²
- Apartment 3: 41.01 m²
- Total Area of Residential Units: 159.87 m²
- Hallways and Corridors: 18.40 m²
Attic: 74.3 m² (unused)
Unique Features of the Property:
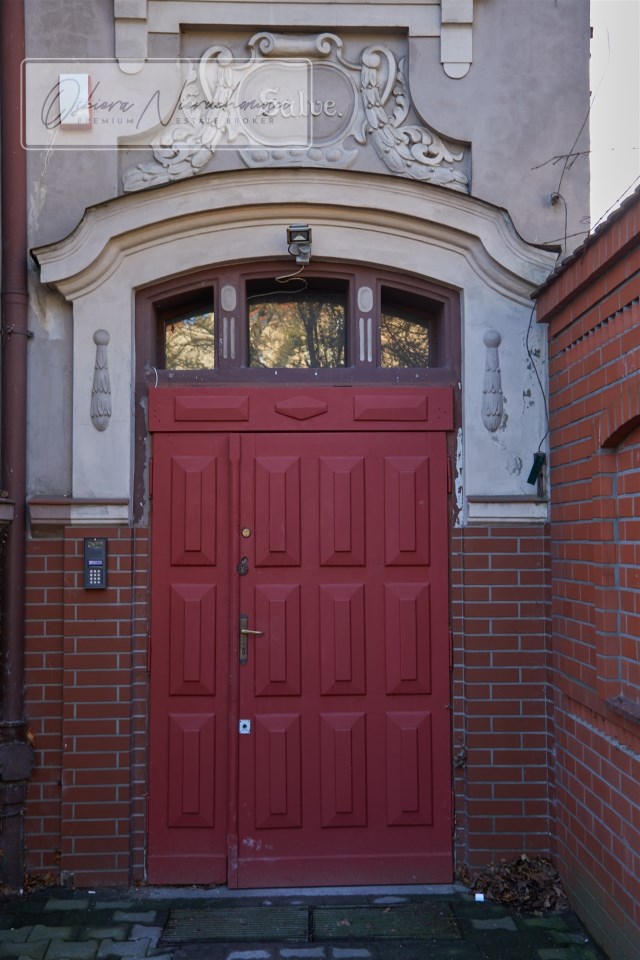
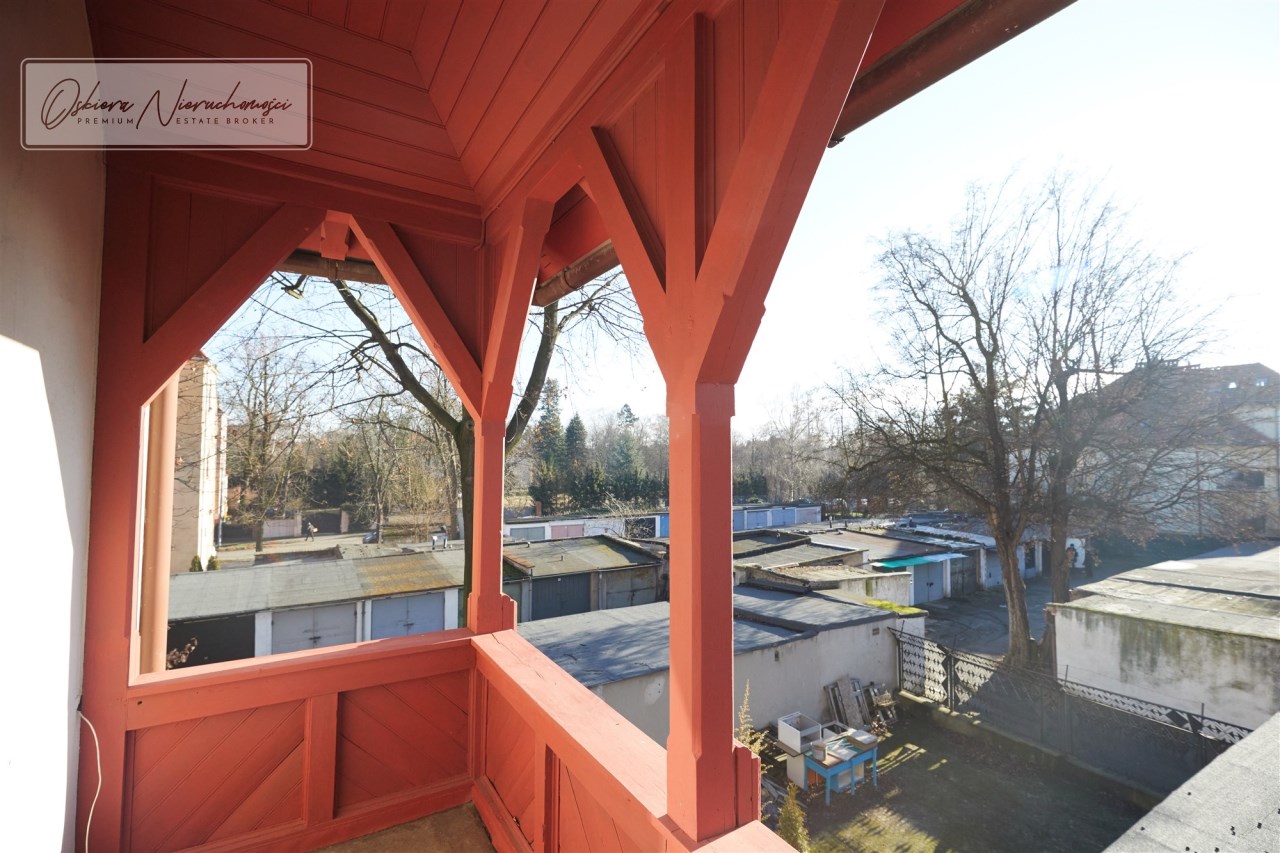
- Stylish Architecture: The building's façade features Art Nouveau elements, including corner bay windows, cornices, window frames, plaster decorations, and ceramic roof tiles.
- Preserved Historical Character: Situated in a conservation area, the building retains its unique charm. Renovation plans only involve façade maintenance without altering its external appearance.
- Accessibility and Transportation: Convenient access to Kolbe Street ensures easy connection to the city center. Additionally, the plot includes 3 parking spaces in an existing garage, and the local zoning plan allows for additional parking nearby.
Infrastructure and Utilities:
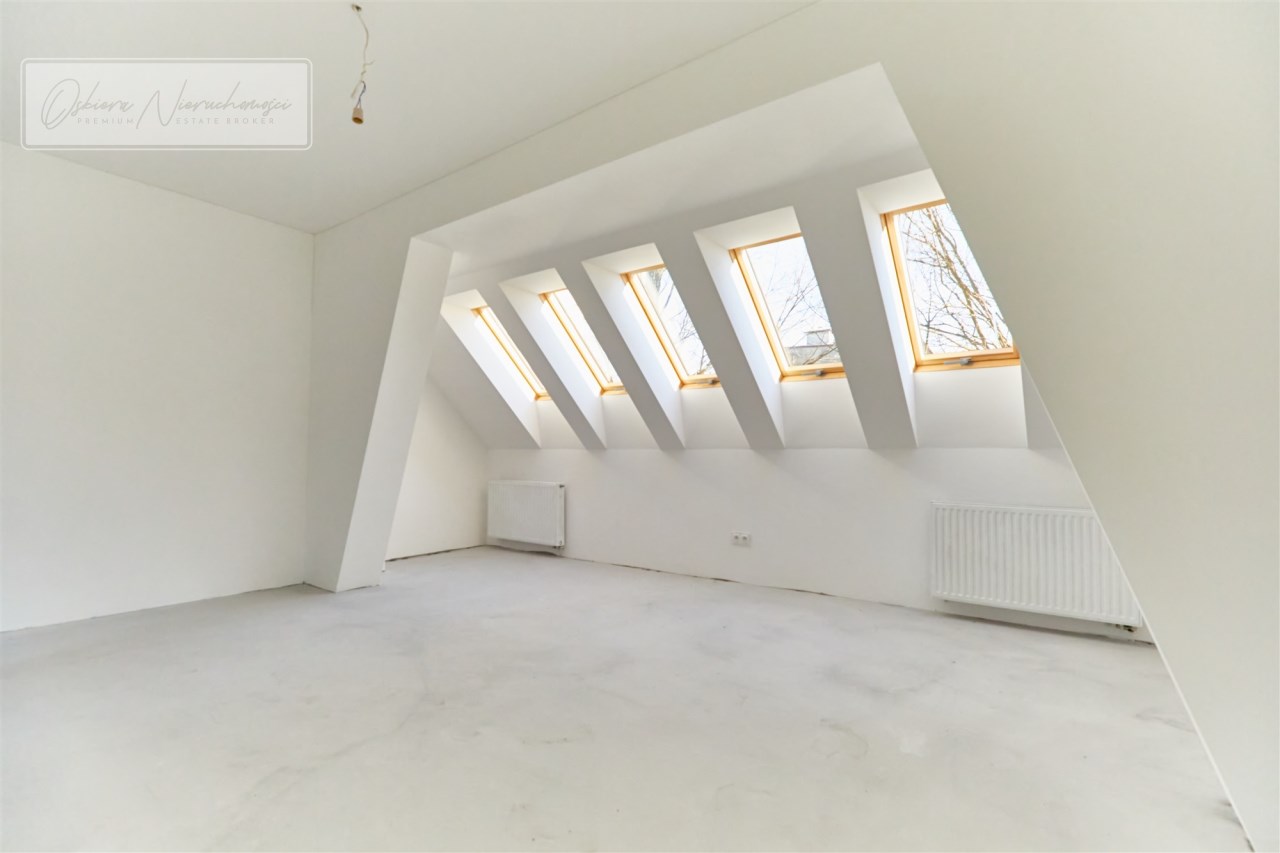
The building is equipped with water, sewage, electrical, and ventilation systems. Heating and domestic hot water are supplied by the municipal network. The property does not have a gas installation (the gas connection was removed). The building is in a developer-ready state, prepared for further finishing works.
Location:
Located in a prestigious, central district of Legnica, the property is close to various amenities such as shops, restaurants, and service points, just minutes from the city center. The area offers excellent access to public transportation and major traffic arteries.
Approval for Renovation:
The building is under conservation protection, and the completed renovation was approved by relevant conservation authorities and city officials. Investment activities comply with the current local zoning plan.
Investment Potential:
This property is ideally suited for:
- Hotel or Aparthotel: The spacious design, high-quality finish, and central location make it a perfect base for hospitality purposes.
- Company Headquarters: The high-standard commercial units in the basement and spacious apartments on the upper floors offer excellent conditions for office use.
ADDITIONAL INFORMATION:
The above descriptions do not constitute a sales offer as defined by law but are for informational purposes only. All property details are based on the owner’s statements.
A commission fee for brokerage services applies.
Oskiera Real Estate is covered by professional liability insurance in accordance with the Regulation of the Minister of Finance dated April 26, 2019, on mandatory liability insurance for real estate brokers (Journal of Laws 2019, item 804).
Video
Location
Calculators

Loan calculator
instalment amount
Cost calculator
Civilian-law commission
Notary commission
Real-estate register department application
commission VAT
Notarial commission VAT
Real estate agency commission
Extracts of a notarial deed
Total
Uwaga: mogą wystąpić dodatkowe opłaty za założenie księgi wieczystej oraz ustanowienie hipoteki.
Prezes Zarządu